





How Often Should a Dental Zirconia Sintering Furnace Be Calibrated?
 Oct 08, 2026|
How Often Should a Dental Zirconia Sintering Furnace Be Calibrated?
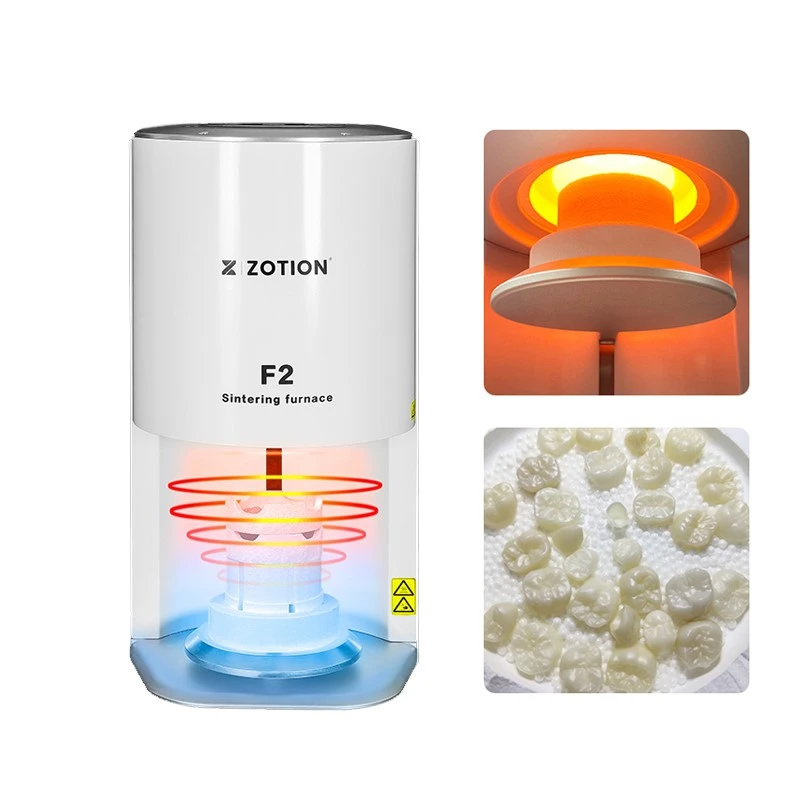
A dental zirconia sintering furnace can display 1,500 °C on the screen without the material inside experiencing exactly 1,500 °C.
That difference is one of the main reasons furnace calibration matters.
For a dental laboratory, calibration is not simply a maintenance item to check once a year and then forget about. A more useful question is:
How often does this particular furnace need to be checked, and what should make us check it sooner?
There is no single interval that applies to every dental sintering furnace. A laboratory running two or three cycles a week has a different maintenance pattern from a production laboratory running several cycles every day. A new furnace also has a different risk profile from a furnace that has completed thousands of heating cycles. A furnace that has had its thermocouple or heating elements replaced should also be treated differently from one that has had no major service.
Published guidance shows this variation clearly. Dental Direkt recommends determining firing accuracy every six months, with additional checks when required. GC, for one zirconia product, recommends a calibration firing with PTC rings on a monthly basis. These are manufacturer-specific recommendations, not a universal rule for every furnace or every zirconia material.
For laboratories and distributors, a more practical approach is:
Use the furnace manufacturer's instructions and the zirconia manufacturer's instructions as the starting point, then increase the checking frequency when the operating conditions justify it.
What Does "Calibration" Actually Mean?
The word "calibration" is sometimes used too loosely in dental laboratories.
There are at least two different activities that should be separated:
Checking or verifying the furnace temperature
Adjusting the furnace when the measured temperature does not match the required value
Verification tells you what the furnace is actually doing.
Calibration, in the stricter sense, involves comparing the furnace measurement against a known reference and, where the equipment allows it, making an adjustment.
This distinction matters because a laboratory may run a temperature-check program without changing any furnace settings.
For example, suppose a furnace is programmed to reach 1,500 °C. An independent measurement system may indicate that the actual temperature at the measurement position is 1,487 °C.
The first question is not necessarily "How do we increase the furnace to 1,513 °C?"
Instead, ask:
Is the measurement method valid, and is the difference stable and repeatable?
If the result is confirmed, the furnace may need adjustment according to the manufacturer's service procedure.
ISO 13078-3:2023 provides a standardized test method for evaluating the measurement of high-temperature dental sintering furnaces using a separate thermocouple. The standard applies to resistance-heated high-temperature sintering furnaces used for dental restorations up to 1,700 °C.
This provides a more objective way to evaluate furnace temperature than simply trusting the number shown on the display.
Why Can a Furnace Lose Temperature Accuracy Over Time?
A sintering furnace does not remain exactly the same after hundreds or thousands of heating cycles.
Several components are exposed to repeated high-temperature operation.
The most relevant ones include:
thermocouple or temperature sensor
heating elements
electrical connections
insulation
furnace chamber
control electronics
mechanical components exposed to repeated heating and cooling
The thermocouple deserves particular attention.
A temperature controller depends on the signal from its temperature sensor. If the sensor gradually changes its characteristics, becomes contaminated, ages, or develops a fault, the controller may still display a temperature even though the actual temperature is different.
Heating elements also change with use. Their condition can affect how the furnace reaches and maintains its target temperature.
This does not mean that every furnace becomes inaccurate after a certain number of cycles. It means that cycle count is one factor to consider rather than a fixed expiration point.
A laboratory therefore should not use a rule such as:
"The furnace is less than two years old, so calibration is unnecessary."
The age of the furnace alone does not tell you enough.
What Does the ISO 13078-3:2023 Method Tell Us?
ISO 13078-3:2023 is relevant because it addresses high-temperature dental sintering furnaces rather than lower-temperature ceramic firing equipment.
The standard describes calibration using a separate thermocouple. For the standardized procedure, the furnace is evaluated at 1,000 °C and 1,500 °C. The external thermocouple is positioned in the firing chamber at the location corresponding to the object being fired.
At each test temperature, the temperature is recorded at several points during a 10-minute holding period: 0 seconds, 15 seconds, 60 seconds, 120 seconds, and 600 seconds.
The external temperature-indicating device specified by the standard has a calibration accuracy of ±1.2 °C between 400 °C and 1,550 °C.
There is a useful lesson here for laboratories.
A calibration check is not simply:
"The display says 1,500 °C, so the furnace is calibrated."
The measurement needs a reference and a defined measurement procedure.
ISO 13078-3:2023 also specifies a Type S thermocouple (Pt10Rh-Pt) for the standard method, with a Type R thermocouple permitted as an alternative. The thermocouple is positioned centrally at the relevant object level.
In other words, where and how you measure the temperature matters.
A handheld thermometer placed somewhere near the furnace is not equivalent to a standardized high-temperature measurement method.
How Often Should You Actually Check the Furnace?
For a normal dental laboratory, I would not recommend choosing a random interval such as "every three months" without considering the operating conditions.
A better starting point is:
Follow the furnace manufacturer's maintenance instructions first.
Then check the zirconia manufacturer's recommendations for the materials being used.
The recommendations currently available from zirconia manufacturers show why there is no universal number.
Dental Direkt's zirconia sintering guide recommends determining firing accuracy every six months and additionally when required. It also points out that thermocouples can be affected by aging and contamination.
GC's instructions for Initial Zirconia Disk Multilayer Elite recommend a calibration firing using PTC rings and a caliper on a monthly basis.
These recommendations differ by manufacturer and product.
That does not mean one company is right and the other is wrong.
It reflects differences in material systems, quality-control approaches, furnace types, production requirements, and risk tolerances.
For a high-volume laboratory, monthly verification may be reasonable.
For a smaller laboratory with low firing frequency, a six-month interval may be more practical if it is consistent with the furnace and material manufacturers' instructions.
The key point is not to turn one manufacturer's recommendation into a universal industry rule.
A Practical Calibration Schedule for Different Laboratories
A laboratory can think about calibration frequency in four levels.
Low-volume laboratory
Imagine a small laboratory that produces only a few zirconia restorations each week.
The furnace may complete only several cycles per month.
In this situation, checking every month may not always be necessary, depending on the furnace and zirconia manufacturer's instructions.
A six-month firing-accuracy check can be a reasonable starting point if that matches the applicable manufacturer's recommendations.
However, if the furnace has been repaired, moved, or shows abnormal results, the next scheduled date should not be treated as a deadline.
Check it earlier.
Medium-volume laboratory
A laboratory producing zirconia restorations every working day has more heating cycles and more opportunities for component aging.
For this type of laboratory, a more frequent verification schedule can make sense.
For example:
routine visual inspection of the furnace;
periodic firing-accuracy verification;
documented calibration after relevant repairs;
immediate investigation when production results change unexpectedly.
The exact interval should still follow the furnace and material manufacturers' instructions.
High-volume production laboratory
A large CAD/CAM laboratory may operate several furnaces continuously.
Here, waiting six or twelve months before checking anything can create unnecessary risk.
A high-volume laboratory may benefit from:
scheduled monthly or quarterly verification;
documented furnace history;
cycle-count records;
maintenance records;
records of heating-element replacement;
records of thermocouple replacement;
reference samples or process-control devices.
The purpose is not to calibrate constantly.
The purpose is to detect drift before it becomes a production problem.
Laboratory operating several furnaces
This situation creates another issue.
Suppose a laboratory has Furnace A and Furnace B.
Both are programmed at the same temperature.
If Furnace A is used for most production and Furnace B is used only occasionally, they should not automatically be assumed to have identical temperature performance.
Each furnace has its own:
sensor;
heating elements;
controller;
chamber condition;
operating history.
Calibration records should therefore be maintained separately.
When Should You Calibrate Earlier Than Scheduled?
For a laboratory technician, knowing when to check the furnace early can be more useful than simply following a six-month or monthly interval.
There are several situations where a furnace should be checked before its normal schedule.
1. After replacing the thermocouple
This is an obvious one.
If the component responsible for temperature measurement has been replaced, the measurement chain has changed.
A verification check should be performed according to the furnace manufacturer's service procedure.
2. After replacing heating elements
A heating-element replacement changes the heating system.
The furnace may reach its target temperature differently from before.
That does not automatically mean the furnace is incorrectly calibrated, but it is a good reason to verify its performance.
3. After major furnace repair
If the control board, temperature-control system, sensor, power system, or other major components have been repaired, calibration or verification should be part of the service procedure.
A repair should not simply end with:
"The furnace turns on again."
For a production laboratory, the more useful question is:
"Has the furnace returned to its previous temperature performance?"
4. After moving the furnace
This is easy to overlook.
A laboratory may move equipment to another room or another building.
After transportation, the furnace should be inspected before returning to normal production.
Depending on the furnace design, transportation can affect connections, sensors, insulation, mechanical components, or other parts.
5. When the furnace behaves differently
Suppose a program that normally takes a certain amount of time suddenly takes noticeably longer to reach its target.
That does not prove that calibration is the problem.
It is a signal to investigate.
Possible causes can include:
heating-element aging;
sensor problems;
electrical problems;
insulation problems;
controller problems.
Calibration can help determine whether the temperature measurement itself has changed.
6. When production results become inconsistent
Imagine a laboratory has used the same zirconia, the same CAD/CAM workflow, and the same sintering program for several months.
Then operators start noticing that restorations from the same furnace behave differently from earlier batches.
The laboratory should not immediately change the sintering temperature.
A better troubleshooting sequence is to check:
material lot;
sintering program;
furnace condition;
temperature verification;
sensor condition;
heating elements;
other process variables.
This avoids using temperature changes as a random correction.
A Real Research Example: Why Verification Is Not Just Paperwork
A 2022 study published in Dental Materials investigated the accuracy of sintering temperatures in dental furnaces.
The researchers reported that discrepancies of approximately ±5% between actual and displayed firing temperatures could occur depending on the furnace brand and condition.
They then studied the effect of a 5% temperature deviation on several zirconia materials.
The researchers measured properties including:
flexural strength;
crystal phase composition;
tetragonality;
grain growth;
light transmission.
The response was not identical for every zirconia material. Some materials were more sensitive than others.
For laboratories, the practical point is straightforward.
A furnace showing a temperature on its screen does not automatically tell you how closely the actual temperature corresponds to the programmed value.
The study concluded that well-calibrated furnaces are important when processing YSZ materials.
The practical lesson is not that every furnace has a 5% error.
The study does not justify saying that.
What it does show is that temperature accuracy needs to be verified rather than assumed.
Another Useful Data Point: 20 Dental Furnaces
An earlier study examined the firing-temperature accuracy of 20 dental furnaces representing four different furnace types.
The researchers used a digital temperature-measurement system to compare the actual temperature with the temperature shown on the furnace display.
None of the 20 tested furnaces reproduced exactly the firing temperatures shown on their displays.
The study also surveyed dental laboratories about service and maintenance practices. Of the 68 laboratories invited, 62 participated, and the researchers reported that very few had a service and maintenance program that met their quality criteria.
This study was conducted on dental porcelain furnaces rather than specifically on modern zirconia sintering furnaces, so it should not be used as direct evidence that current zirconia furnaces behave in exactly the same way.
Still, it demonstrates a broader equipment-control problem that is worth understanding:
A displayed temperature is a measurement produced by the furnace control system. It is not automatically an independent verification of the actual firing temperature.
Modern high-temperature zirconia furnaces should be evaluated using appropriate methods for that equipment.
Should You Use a PTC Ring or an External Thermocouple?
This is another question that often causes confusion.
Both approaches can be useful, but they do not serve exactly the same purpose.
External thermocouple measurement
An independent thermocouple measures temperature directly at a defined position inside the furnace.
ISO 13078-3:2023 is based on this type of measurement.
It is useful when the laboratory or service engineer wants to evaluate the furnace's temperature measurement against an independent reference.
PTC ring verification
Some zirconia manufacturers provide or recommend PTC, or Process Temperature Control, rings.
The principle is different.
A PTC ring is fired under a specified program, and its dimensional change after firing is measured. If the shrinkage behavior is known, the result can be used as an indication of firing accuracy.
Dental Direkt describes this method in its zirconia sintering guide.
GC also recommends calibration firing with PTC rings and a caliper for one of its zirconia products.
For a laboratory, the important point is:
Do not assume that every calibration tool is interchangeable.
If a zirconia manufacturer recommends a particular PTC ring and firing program, follow that manufacturer's procedure.
If a furnace manufacturer specifies an external thermocouple procedure, follow that procedure.
The measurement method, reference material, firing program, and evaluation method all matter.
What Should a Calibration Record Contain?
For a laboratory, calibration is much more useful when the result is documented.
A simple record can include:
Furnace identification
Manufacturer
Model
Serial number
Installation date
Calibration information
Date
Operator or service engineer
Measurement method
Reference instrument or PTC ring
Test program
Test temperature
Measured value
Displayed value
Difference
Pass/fail decision
Adjustment performed, if any
Maintenance information
Heating-element replacement
Thermocouple replacement
Major repairs
Furnace relocation
Cleaning or maintenance
This creates a history for the furnace.
For example:
| Date | Displayed | Measured | Difference | Action |
|---|---|---|---|---|
| Jan. 10 | 1500 °C | 1499 °C | -1 °C | No adjustment |
| Jul. 10 | 1500 °C | 1494 °C | -6 °C | Investigate |
| Jul. 15 | 1500 °C | 1500 °C | 0 °C | After service |
This is only an illustrative example, not a specification for acceptable deviation.
The value of the record is that it allows the laboratory to see whether the furnace is stable or gradually changing.
A single measurement gives you a snapshot.
A series of measurements gives you a trend.
What Should a Distributor Ask a Furnace Manufacturer?
For dental distributors, calibration is also a useful part of supplier evaluation.
Instead of asking only:
"How accurate is your furnace?"
Ask more specific questions.
1. How is temperature accuracy verified at the factory?
A serious technical answer should explain the measurement method rather than simply give a number such as ±1 °C.
2. At what temperature is the accuracy specification determined?
Accuracy at 500 °C is not the same engineering question as accuracy at 1,500 °C.
3. Where is the temperature measured?
Ask whether the measurement is taken from the built-in sensor, an independent thermocouple, or another reference system.
4. What happens after a thermocouple replacement?
The supplier should have a service procedure.
5. What happens after heating-element replacement?
Again, ask whether a verification procedure is required.
6. Can the distributor obtain replacement sensors and heating elements?
For a distributor, this affects after-sales service.
A furnace may be technically good but difficult to support if basic replacement parts are unavailable.
7. Is there a recommended calibration interval?
The answer should be documented in the technical manual rather than given only verbally by a salesperson.
8. Can the supplier provide a calibration or test report?
For laboratories with internal quality systems, documentation can be as useful as the specification itself.
What Should a Laboratory Ask Before Buying a Furnace?
If you are buying a new furnace, I would ask the supplier these questions before comparing only price and maximum temperature:
How is the furnace temperature calibrated at the factory?
Is an independent thermocouple used?
What temperature points are checked?
What is the recommended verification interval?
Does the manufacturer provide a calibration procedure?
What happens after thermocouple replacement?
What happens after heating-element replacement?
Are calibration records available?
Can the furnace store firing programs and cycle records?
Are replacement sensors available?
Are heating elements available separately?
Who provides technical support after installation?
These questions tell you much more about the supplier's technical system than a single "±1 °C" figure.
Does a New Furnace Need Calibration?
A new furnace should normally have a factory inspection or calibration procedure before it is shipped.
ISO 13078-3:2023 specifies that high-temperature sintering furnaces are to be calibrated ex works using its defined method, including evaluation at 1,000 °C and 1,500 °C.
However, there is a difference between:
factory calibration
and
verification after installation at the laboratory.
A laboratory may still want to establish its own baseline after installation, especially when the equipment is important to daily production.
This baseline can become useful later.
Suppose the first verification after installation gives a stable result.
Six months later, the laboratory performs the same check and gets a noticeably different result.
Now the laboratory has historical information.
Without the original baseline, it is much harder to know whether the furnace has changed.
Calibration Should Be Based on Risk, Not Just the Calendar
If I were setting up a maintenance system for a dental laboratory, I would not rely on a single statement such as:
"Calibrate every six months."
I would use two rules.
Rule 1: Scheduled verification
Choose a routine interval based on the furnace manufacturer's and zirconia manufacturer's recommendations.
For example:
monthly;
every three months;
every six months.
The exact interval depends on the equipment and material system.
Rule 2: Event-based verification
Perform an additional check when something changes.
For example:
new thermocouple;
new heating elements;
major repair;
furnace relocation;
unusual temperature behavior;
unexpected process results;
long period without use followed by return to production.
This combination is more practical than a calendar-only system.
A Simple Example for a Dental Laboratory
Consider a laboratory running around four sintering cycles per day.
That is roughly:
4 cycles × 5 working days × 4 weeks = about 80 cycles per month.
After six months, the furnace could have completed approximately:
80 × 6 = 480 cycles.
Now compare that with a small laboratory running only eight cycles per month.
Over six months:
8 × 6 = 48 cycles.
Both laboratories have owned their furnaces for six months.
But their operating histories are completely different.
This is why "calibrate every six months" should not be interpreted as a universal scientific lifetime for furnace accuracy.
It is a maintenance interval.
The actual risk depends partly on how the equipment is being used.
What About a Furnace That Has Been Used Very Little?
Low usage does not automatically mean calibration can be ignored.
A furnace can still experience:
sensor aging;
contamination;
oxidation of heating elements;
electrical connection problems;
environmental effects.
At the same time, low usage usually means fewer thermal cycles.
So the maintenance decision should consider both time and usage.
This is also a reason to keep a simple equipment log.
A laboratory that records cycle count can make much better maintenance decisions than one that only records the purchase date.
Calibration Is Not the Same as Changing the Sintering Program
This is one point I would emphasize to new laboratory operators.
Suppose the furnace verification shows a temperature difference.
Do not immediately compensate by changing the zirconia sintering program yourself.
For example, changing a manufacturer's recommended 1,500 °C program to 1,515 °C because the restoration "looks different" is not a proper calibration procedure.
First determine:
what the furnace actually measures;
what the independent verification shows;
whether the furnace requires adjustment;
whether the zirconia manufacturer's program is correct for the material;
whether the measurement method itself is valid.
Program changes should be based on controlled technical information, not trial and error.
A Good Calibration System Does Not Need to Be Complicated
A small laboratory does not need a large quality-management department to control furnace accuracy.
A simple system can be enough.
For each furnace, keep:
1. Equipment card
Model, serial number, installation date.
2. Cycle record
Approximate number of sintering cycles.
3. Maintenance record
Heating elements, thermocouple, repairs, and other service work.
4. Verification record
Date, method, measured result, and action.
5. Material record
Which zirconia systems are regularly used in that furnace.
With these five items, a laboratory can already see whether its furnace has a stable history.
So, How Often Should a Dental Zirconia Sintering Furnace Be Calibrated?
There is no scientifically justified single number that applies to every dental zirconia furnace.
A practical approach is:
Follow the furnace manufacturer's instructions first.
Then check the zirconia manufacturer's recommendations.
As current examples, Dental Direkt recommends determining firing accuracy every six months and additionally when required, while GC recommends monthly calibration firing with PTC rings for one of its zirconia products. These recommendations should be understood as product-specific guidance rather than an industry-wide mandatory interval.
For a laboratory with high production volume, frequent verification may make sense.
For a low-volume laboratory, a longer scheduled interval may be appropriate if it follows the relevant manufacturer's instructions.
Regardless of the calendar interval, check the furnace sooner after:
thermocouple replacement;
heating-element replacement;
major repair;
relocation;
unusual furnace behavior;
unexpected production changes.
The broader point is that calibration should be treated as an ongoing quality-control process rather than a one-time service event.
A furnace display can tell you what the control system believes the temperature is.
A proper verification procedure tells you more about what is actually happening inside the firing chamber.
For laboratories producing zirconia restorations every day, that distinction is worth paying attention to.
For distributors evaluating a new furnace supplier, the question should not stop at:
"What is the temperature accuracy?"
A better question is:
"How do you measure it, how often should it be checked, and what happens when the result is outside the specified range?"
That answer can tell you much more about the technical maturity of a furnace manufacturer than a specification sheet alone.